
Backyard Decks Engineered For NWI Seasons
Frost-depth footings, code-compliant ledger flashing, and low-maintenance composite surfaces — built by employee crews across Valparaiso, Crown Point, Chesterton, Dyer and all of Northwest Indiana.
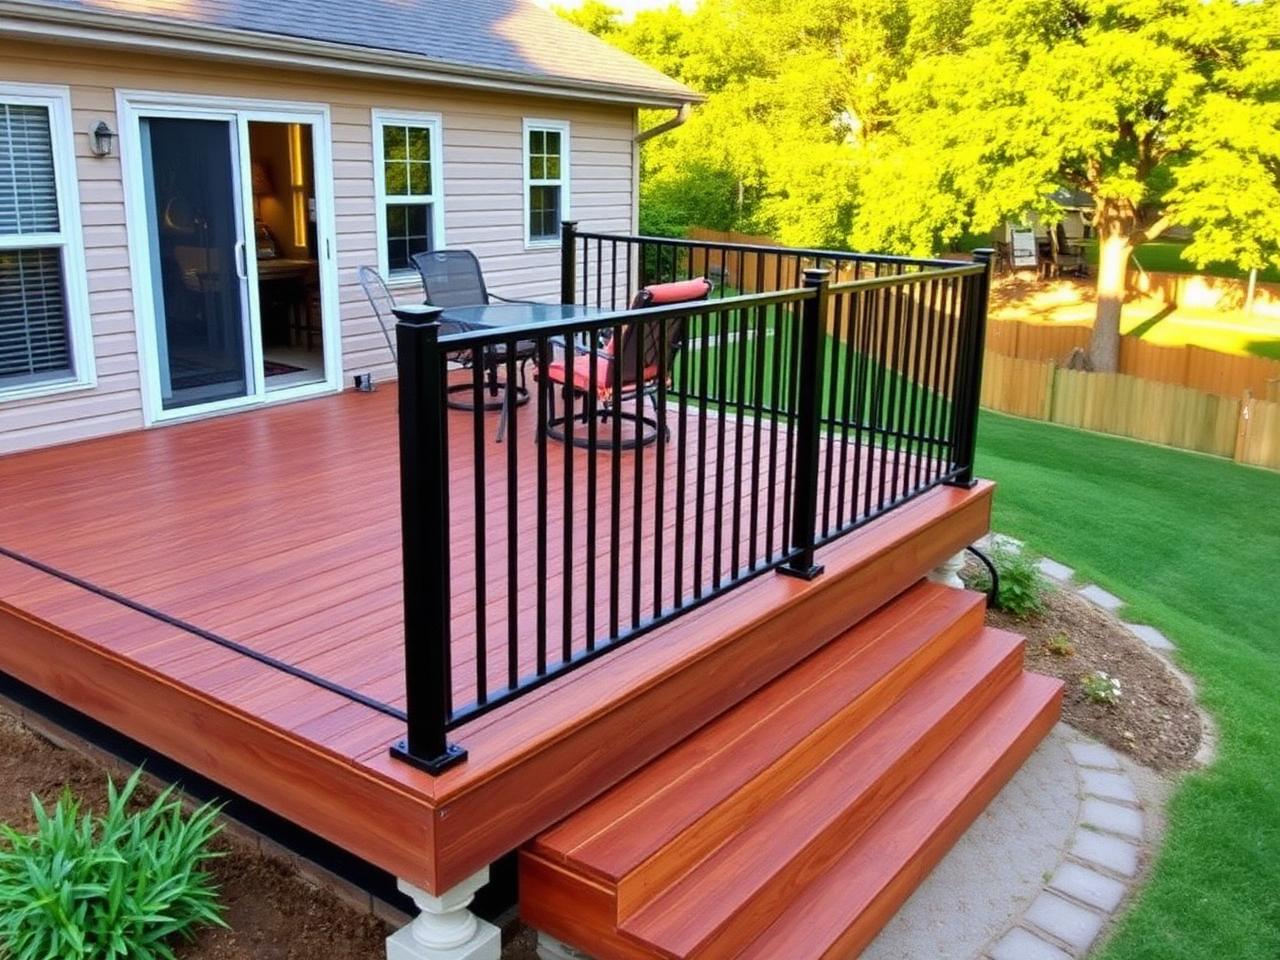
Northwest Indiana's Smart Choice for Deck Building & Replacement
A deck is structure first and surface second. Every Smart Choice Exteriors deck starts with poured footings below Indiana's 42-inch frost line, a properly flashed ledger board bolted into rim joist, and joist spacing sized for the decking you choose — the details that keep a deck level and safe long after the pretty boards fade.
Whether you want a simple 12x16 composite platform off a Portage ranch or a multi-level cedar deck with a pergola and built-in bench seating in Valparaiso, we design it, pull the permit, and build it with the same crews that handle our roofing and siding work.
What Makes Our Decks Work Different
Frost-Depth Footings
Poured concrete piers below the 42-inch NWI frost line so your deck never heaves, twists, or pulls away from the house.
Permit & Code Handled
We pull the permits and schedule inspections in every NWI municipality we build in — including railing height and guard spacing compliance.
Hidden Fastener Finish
Composite decks installed with hidden clips for a clean, screw-free surface that's easier on bare feet and never backs out.
Weather-Proof Ledger Detail
Flashed and taped ledger connections that keep water out of your rim joist — the single most common cause of deck failure.
Deck Building & Replacement Project Gallery
From Free Estimate to Final Walkthrough
We measure the yard, review sightlines, stairs, and gate access, then sketch a layout with decking and railing samples in hand.
We submit drawings, pull the permit, and stage materials so build day starts without delays.
Piers poured and inspected, then treated framing set with structural hardware, correct joist spacing, and flashed ledger.
Surface boards, fascia, stairs, and railing installed, site cleaned, and a final walkthrough with your warranty paperwork.
Smart Materials, Honest Recommendations
We install what makes sense for your home and budget — never what pays the biggest commission. Here's what's on the menu for deck building & replacement.
TimberTech and Trex-class boards with fade, stain, and scratch warranties — no sanding or staining, ever.
Fully synthetic boards that stay cooler underfoot and shrug off pool splash and lake humidity.
Classic natural wood decks at a lower entry cost, built with the same structural spec as our composite jobs.
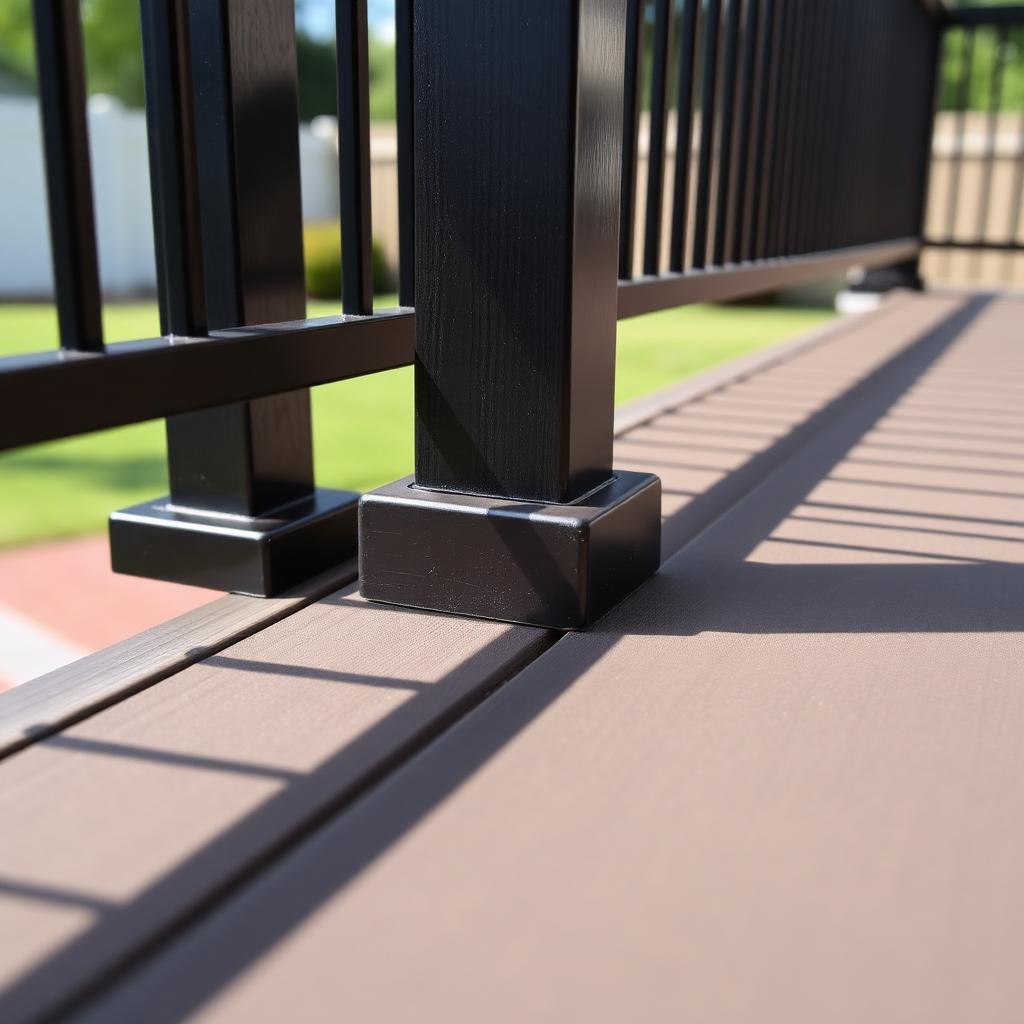
Black powder-coated aluminum, cable, and composite railing systems that keep your view open and maintenance near zero.

Smart Answers For NWI Homeowners
+How much does a deck cost in Northwest Indiana?
Pressure-treated decks generally run $35–$50 per square foot installed, and capped composite with aluminum railing $60–$90 per square foot, depending on height, stairs, and railing choice.
+Do I need a permit for a deck in NWI?
Almost always, yes. We handle drawings, permit submission, and inspections for every municipality in Lake, Porter, and LaPorte County.
+Composite or wood — which is smarter?
Composite costs more up front but eliminates staining and typically wins on 10-year total cost. Wood makes sense for tight budgets or when you want a natural cedar look.
+How long does a deck build take?
Most single-level decks are framed and finished in three to five working days once footings pass inspection.
Get Your Decks Quote
Tell us about your project. A local NWI project manager will call you back within one business day.
How We Approach Decks In Your Town
Northwest Indiana isn't one market. Soils, wind exposure, housing stock, and permit rules change from town to town — and so does the way we build.
Wooded backyards get multi-level layouts and shaded pergola framing that clears mature tree canopy.
Lakeside and rural lots often need taller footings, wrap-around stairs, and moisture-resistant PVC surfaces.
Newer subdivisions typically want composite decks tied into existing patios and matched to the home's trim.
Tight lot lines require careful setback checks and permits before we break ground — we handle both.